TS-DS design modern Turkish restaurant at Broadgate
Contemporary Turkish restaurant, Baraka, has opened its doors at the British Land Broadgate development.
Designed by award-winning studio, Taner’s Sons Design Studio, and inspired primarily by Mediterranean open fire cooking methods, as well as Turkish craftsmanship and architecture, the design features a selection of bespoke furniture, joinery and different use of materials, the majority of which are designed by TS-DS and handcrafted in Turkey. ‘We saw a unique opportunity where we could pay homage to the Anatolian heritage but also bring the base architecture into the interiors,’ said Mustafa Afsaroglu, Co-founder of TS-DS.
‘This is where the ethos of ‘Raw is More’ comes to play, literally stripping back the interiors and highlighting all that needs to be highlighted: the grill and the wine – in other words the food as well as the distinctive collection of drinks. Everything else becomes an organic background, yet with a lot of depth and character.’
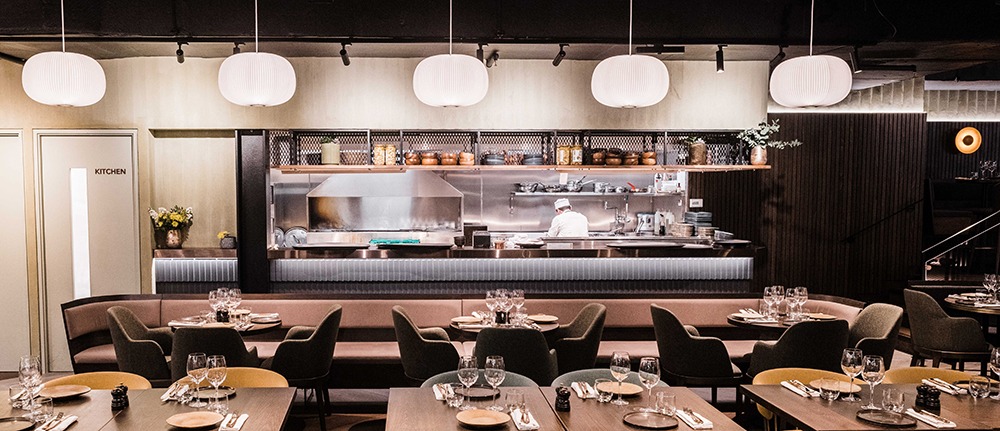
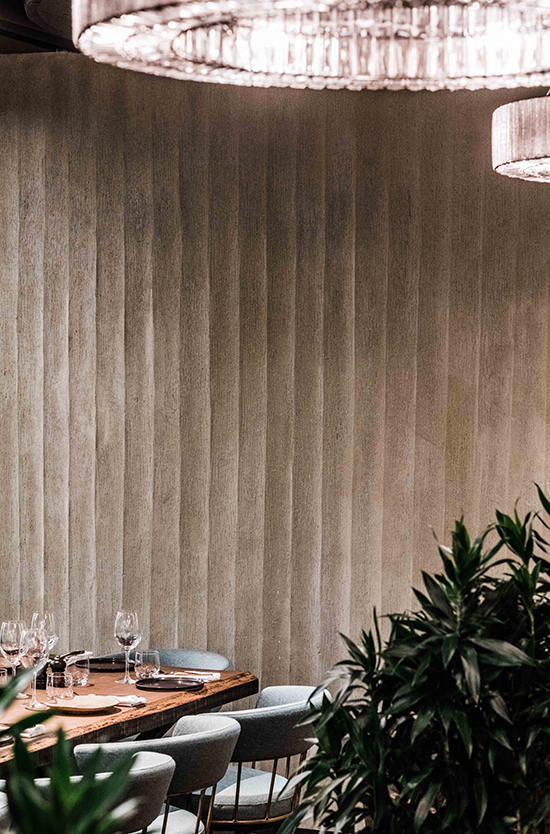
Reminiscent of Turkish architecture, the restaurant’s walls are plastered with textured sage clay, contrasting with the vibrant Mediterranean colours used on the furniture.
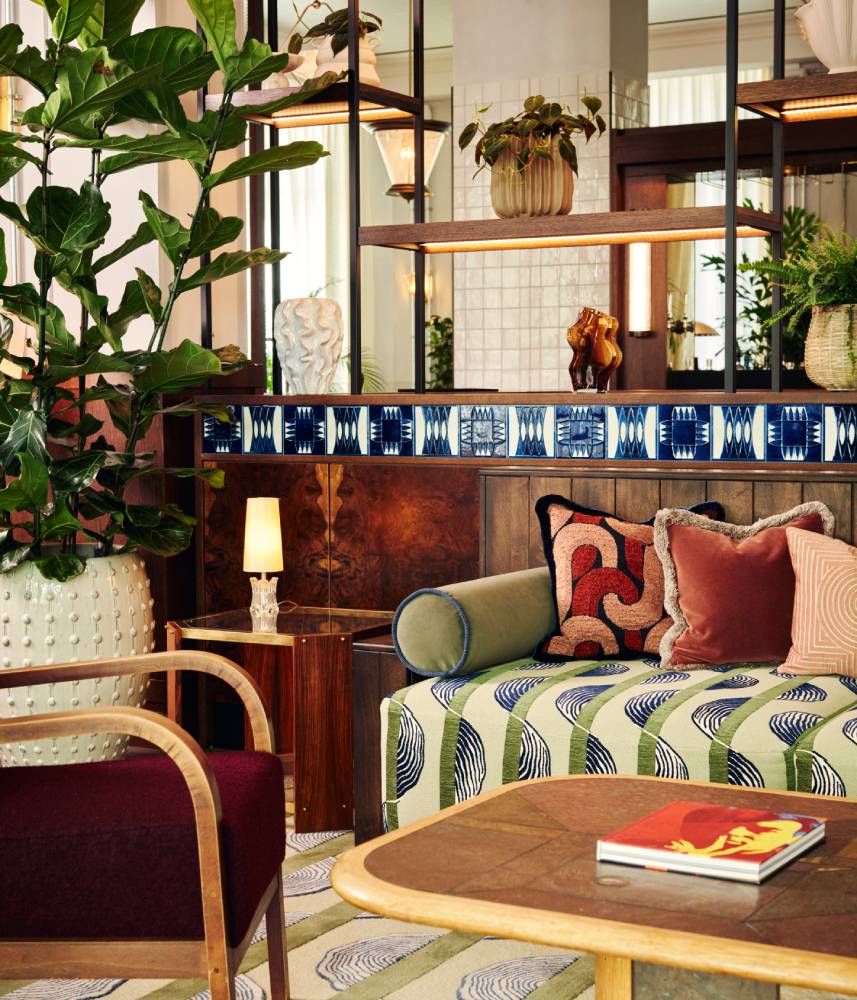
‘The custom sedir seating used throughout was inspired by our mum’s mangal (barbecue grill) at home, and helps to create intimate dining moments across the restaurant,’ Mustafa comments. ‘All the woodwork was handcrafted in Turkey using local timber and upholstery fabrics, making this space unique.’
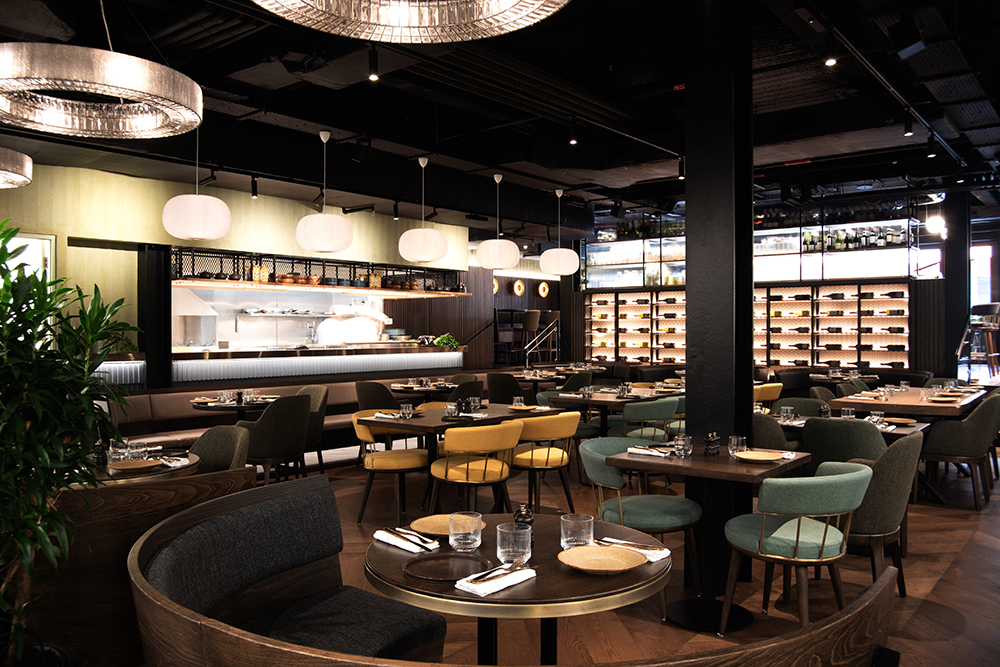
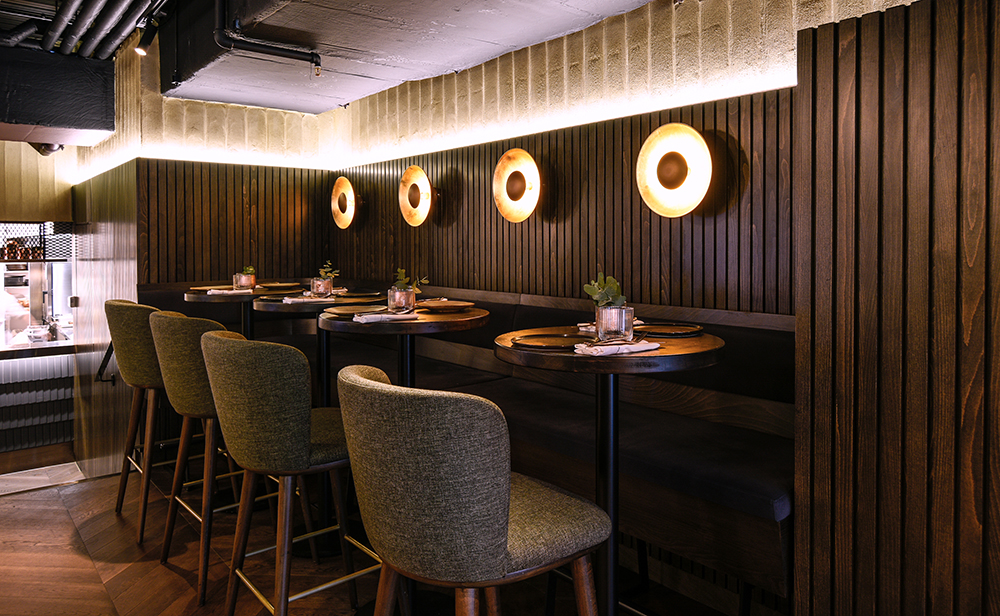
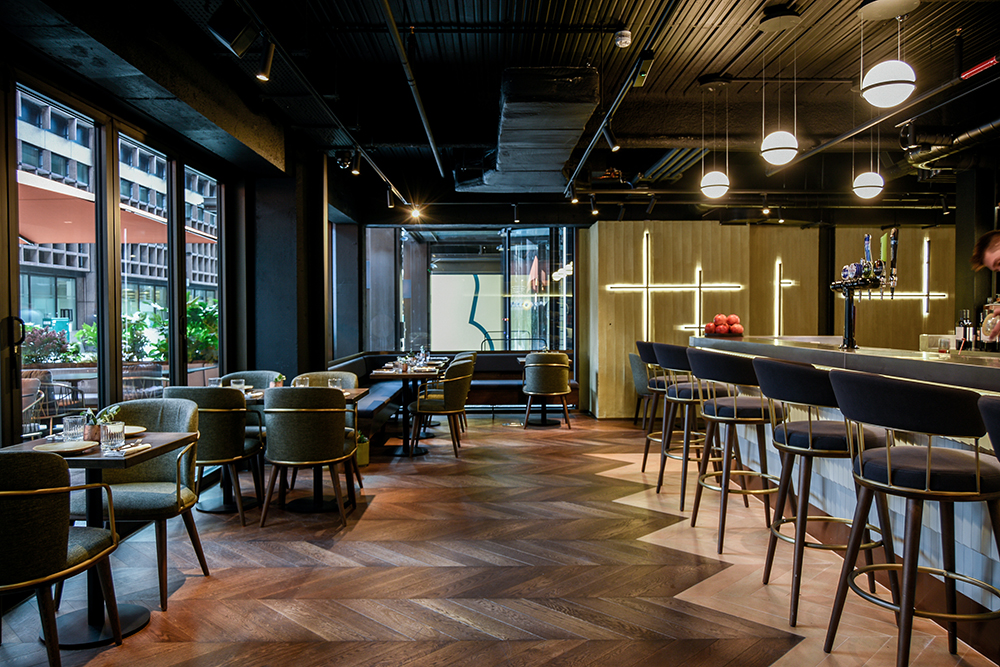
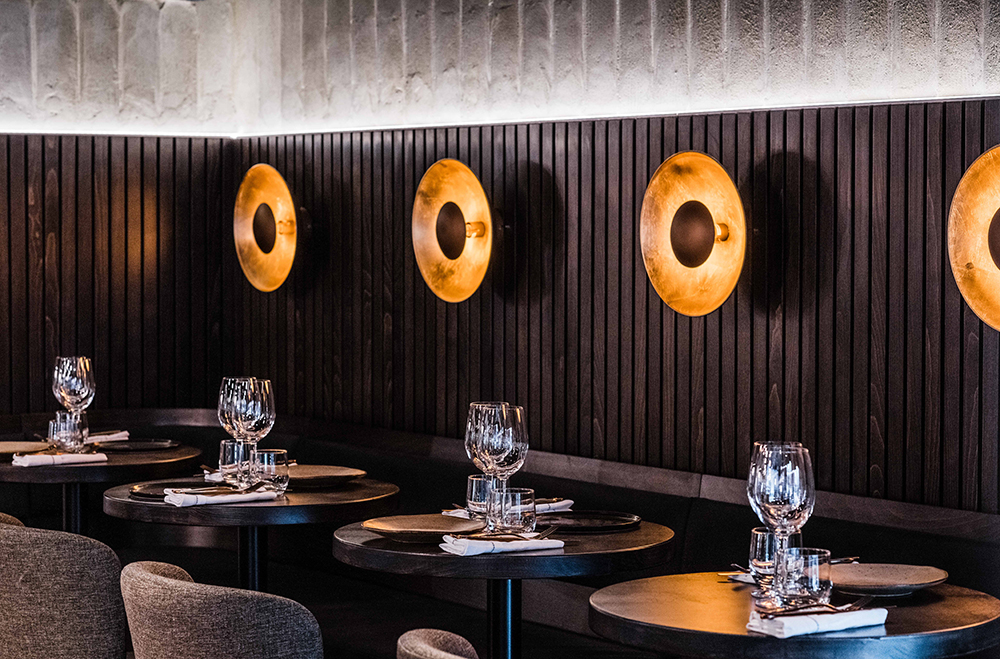
There is a constant nod to Mediterranean open fire cooking methods – from the theatrical mangal set up in the restaurant; terracotta tones and bespoke floor tiles used around the bar, to the custom wall lighting reminiscent of the criss-cross of a grilled shish. ‘Even the bathroom has an element of surprise for the customer, who suddenly find themselves walking into a Turkish hammam. Their experience is even enhanced by the distinct sound system installed here.’
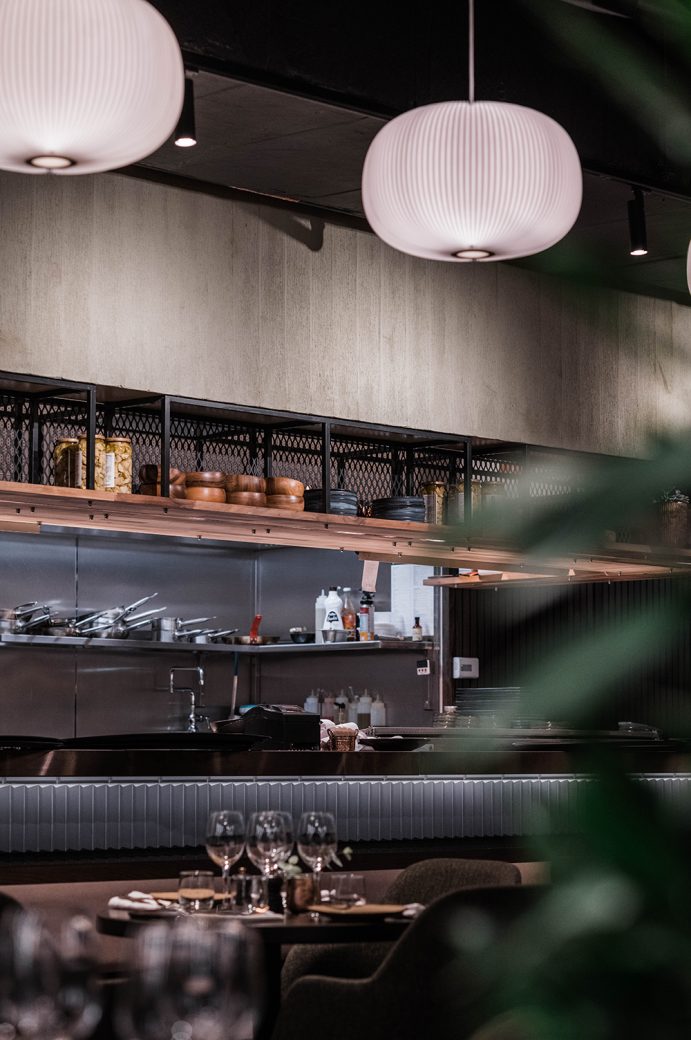
In the restaurant area, the focal point is the open kitchen. Intimate seating is arranged around the restaurant, facing the kitchen, creating pockets within a large space. The bar area opens into the terrace by drawing back 5m of sliding folding glass walls, connecting inside with the outdoor seating. Finally, everything is tied together via the use of darkened bronze, brought in from the base build architecture of 1 Finsbury Avenue, through to its use in architectural details such as the staircase, pendant lights and even cutlery laid on the tables.
Gallery