spacelab_ tailor Tag’s new workspace to their unique lighting needs
spacelab_ developed a concept called the ‘wave wall’ – dividing the floor plates into two distinct based on employee lighting requirements.
Tag Collective Arts transforms ideas into exceptional experiences for its clients. Much of the team spends hours producing and editing creative content, with many sitting in almost pitch black environments for periods of time. Their previous solution was blackout blinds and screens obscuring windows, resulting in a constant conflict for people who needed natural light.
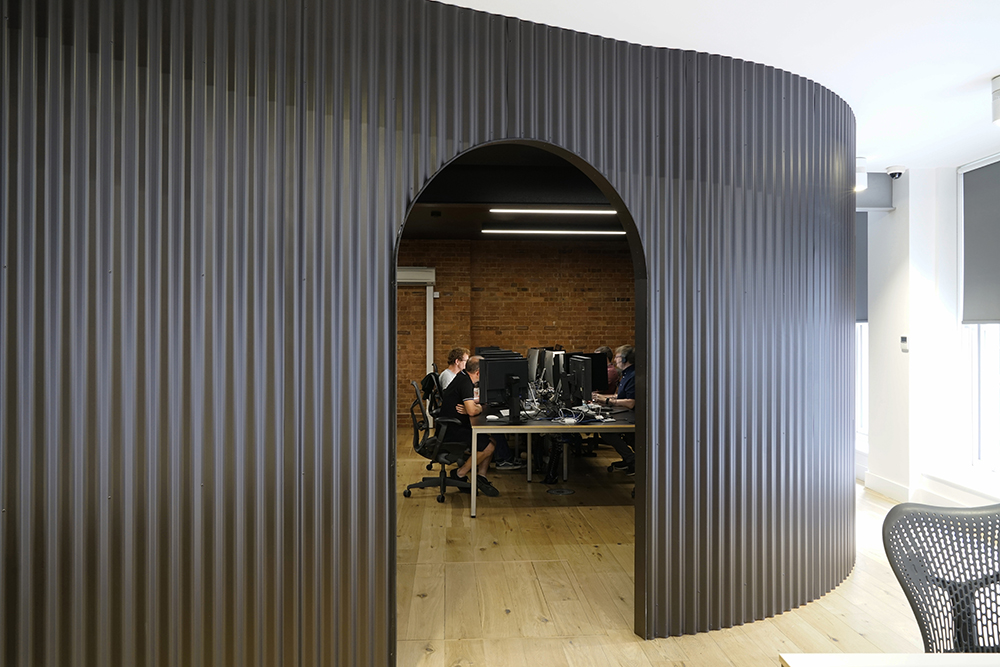
Taking inspiration from the movement and fluidity in Tag.’s logo animation, spacelab_ has developed a concept called the ‘wave wall’, where the organic strokes strategically divide the floor plates horizontally into two distinct zones: a dark zone at the rear side of the building with black finishes, minimal dim lighting and no natural light; and a light zone at the front of the building, with ample windows and natural light. spacelab_ took a purist approach to the design, with the wave wall – which is formed in corrugated black metal sheet – being the main intervention.
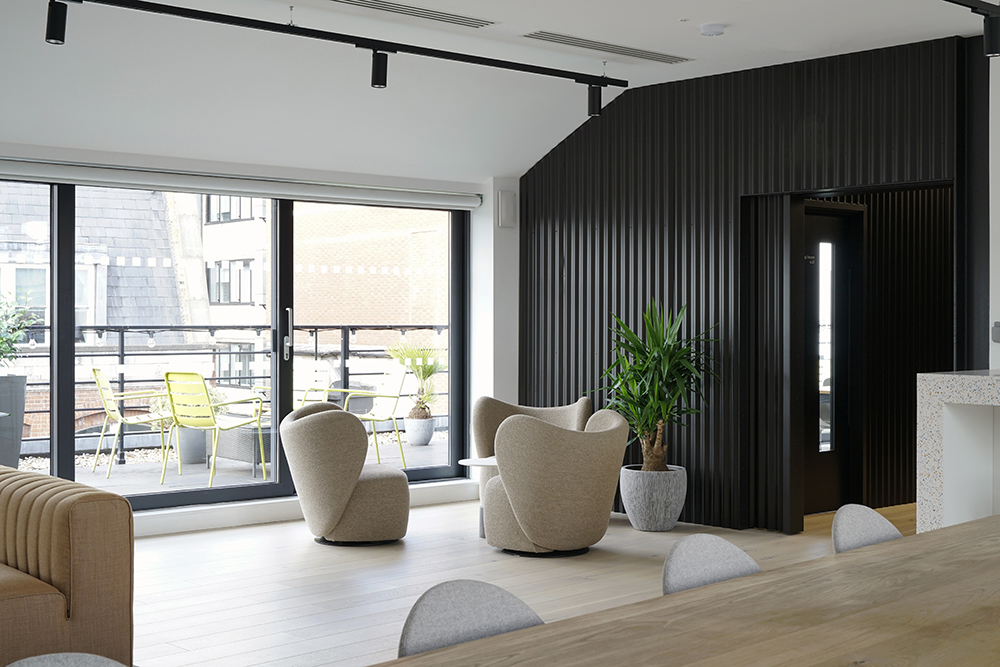
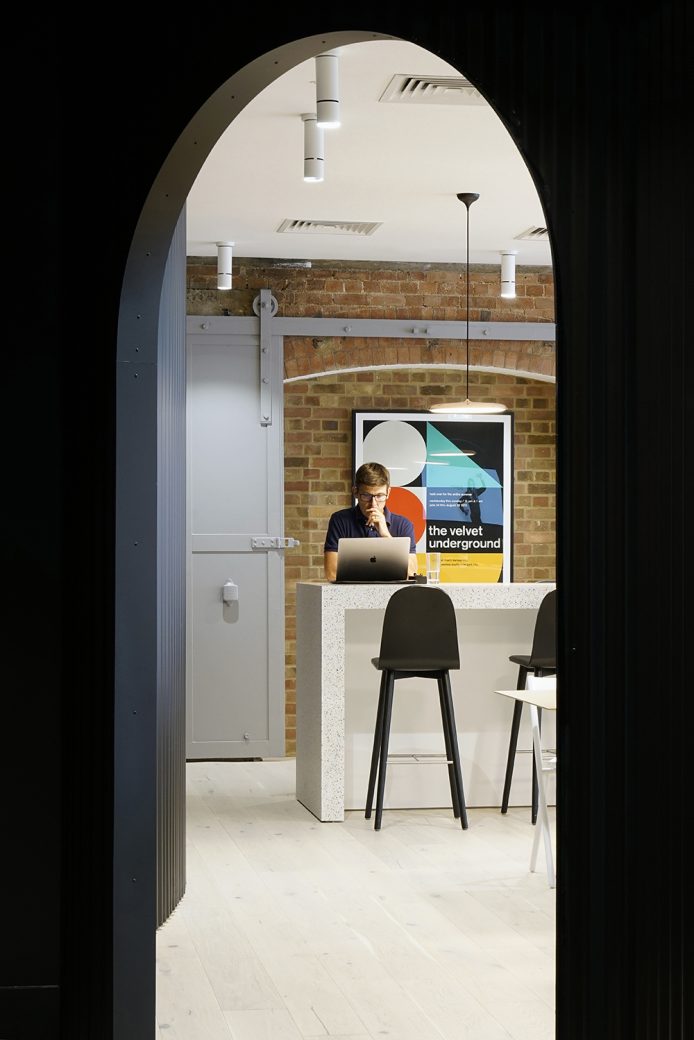
The result is a highly functional space that meets the technical needs of the different users, allowing them to seamlessly move between spaces to suit their varying tasks. Curved apertures are formed in the walls, revealing other support spaces such as edit suites, meeting rooms and booths.
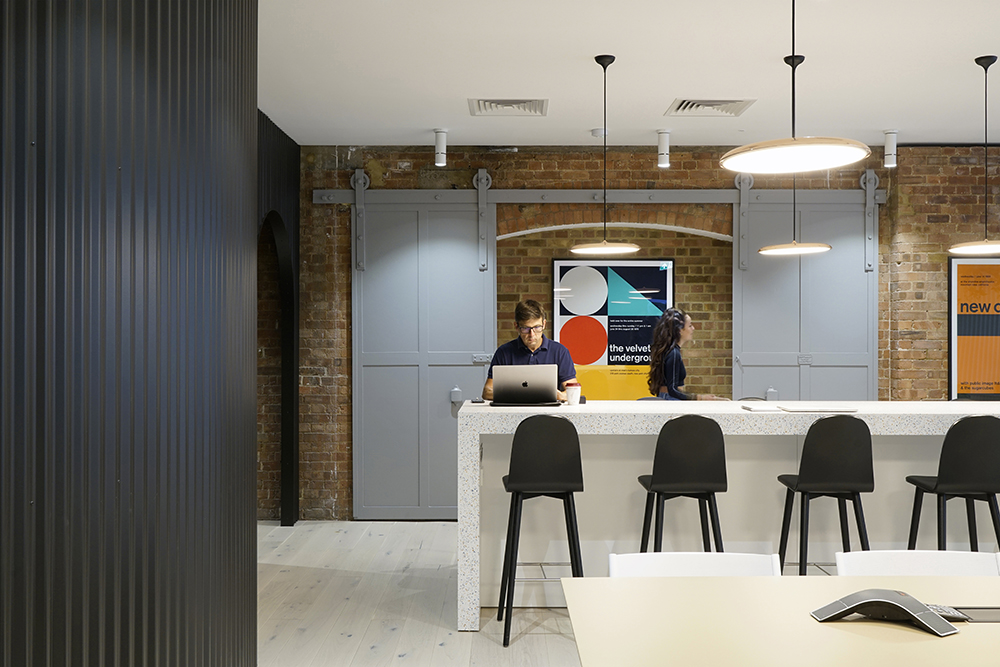
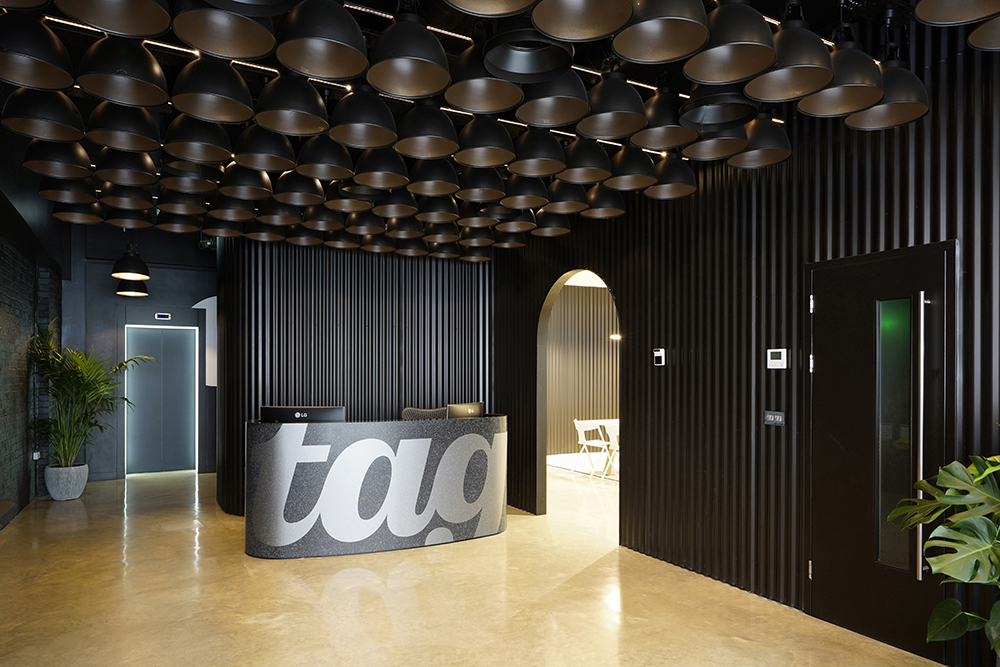
The ground floor arrival is a dramatic affair: a blacked-out entrance portal with large digital showcase screens and 140 dome pendants, which spacelab_ salvaged and upcycled. This opens up onto a café space, which is a real hub for groups and sociable solos to work, meet and gather. The top floor is a bright and flexible space with a hidden garden and bar for client entertaining and events.
Minimising the carbon footprint of the project was a key objective. Together with the client, spacelab_ managed to reuse 48% of the existing furniture and fittings, and retain much of the built environment, including rooms and teapoints. Tag. now has an energetic and dynamic home that’s completely tailored to its unique needs, enabling it to showcase its creativity and imagination and bring its work to life.
Photography: Jefferson Smith