University of London from Spacelab
We talk to Spacelab about the University of London project
Name of Government Department: Department of Education | Completion Date: March 2018 | Location: London
Project Team
-
M&E Consultants
Energylab
-
Structural Glazing
Cantifix
-
Contractors
Collins Constructions
-
Structional Engineer
Symmetry’s
What part did you play in delivering the scheme?
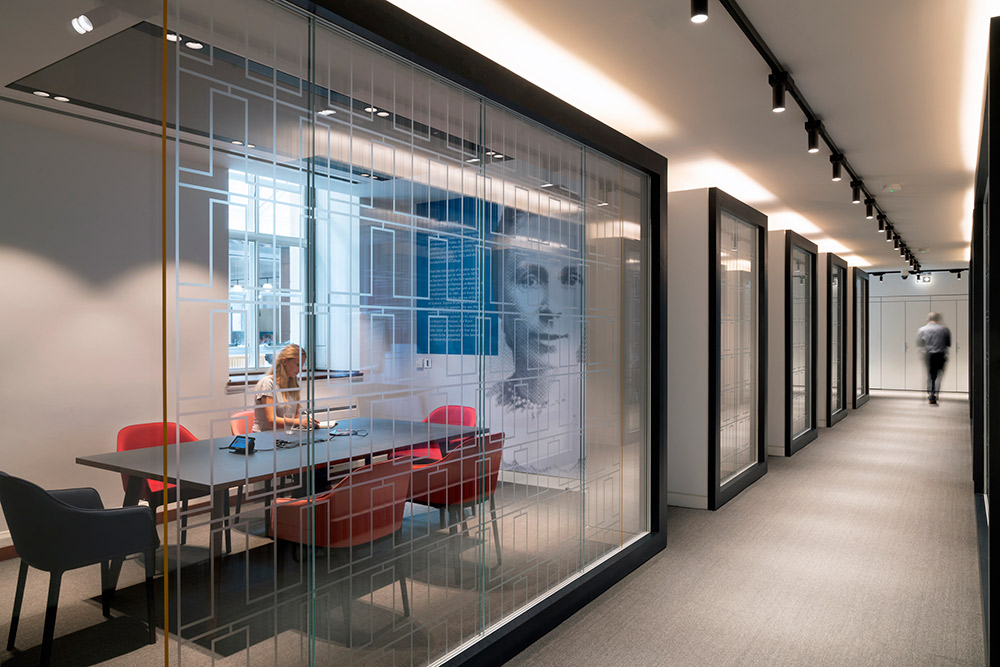
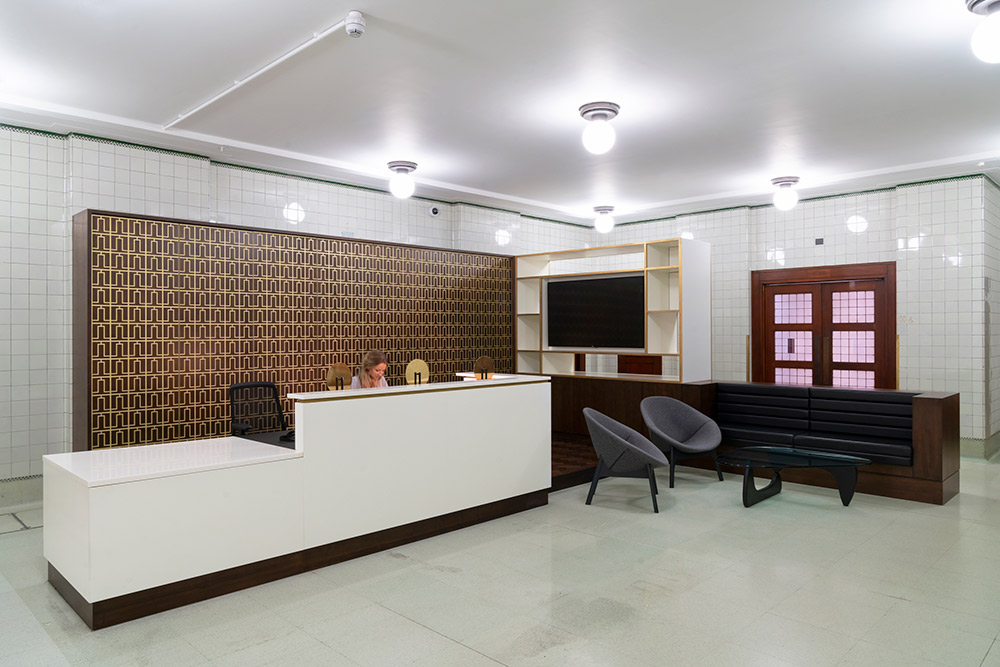
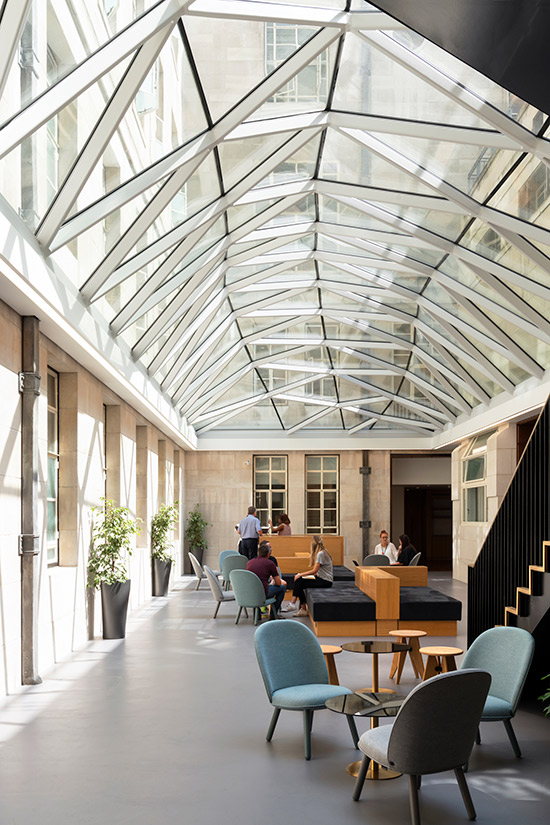
Spacelab carried out in-depth research, developed the workplace and design strategy, and acted as the interior designers and architects on the project. Based on the outcomes of our research, we have completely transformed the previously dark and underused space on the lower ground floor, into a light, welcoming and modern workspace that fully supports ‘activity-based working’ and reflects the building’s rich history in every detail.
What were the key objectives set by the client?
The University of London was looking to re-envisage the function of its home in the Grade II listed Senate House, and turned to Spacelab to formulate the design strategy. The brief was to consolidate non-teaching teams from across the organisation (over 250 staff) into one space within the lower ground floor – an underutilised space previously used for storage. The project represents a milestone in the development and use of Senate House as an academic hub for the university and its member institutions.
The key objective was to create a unified and future-proof space that would facilitate ‘activity-based working’, to provide choice, and increase productivity, knowledge transfer and collaboration within and between teams.
The new space also needed to work in harmony with the existing fabric of the historic Senate House, maintaining the integrity of the building to ensure it met the strict requirements of English Heritage.
What was the biggest design/cultural challenge?
Previously teams were segregated across the campus, with no sense of ‘togetherness’ and nothing connecting them together. One of the key aims of the project was to bring all the teams together into one space, helping to increase productivity, knowledge transfer and collaboration within and between teams, as well as creating a sense of community. To achieve this, and help the shift towards agile working, we engaged with the teams throughout the process, involving them in the design as well as helping them to rethink their traditional behaviour patterns and siloed working.
Can you sum up the greatest transformational element?
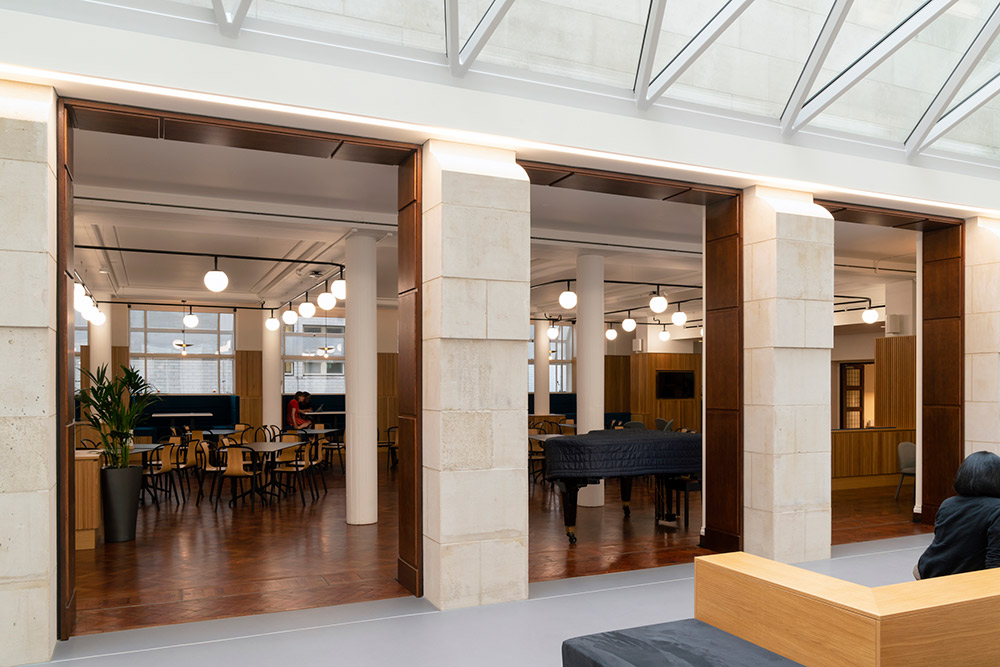
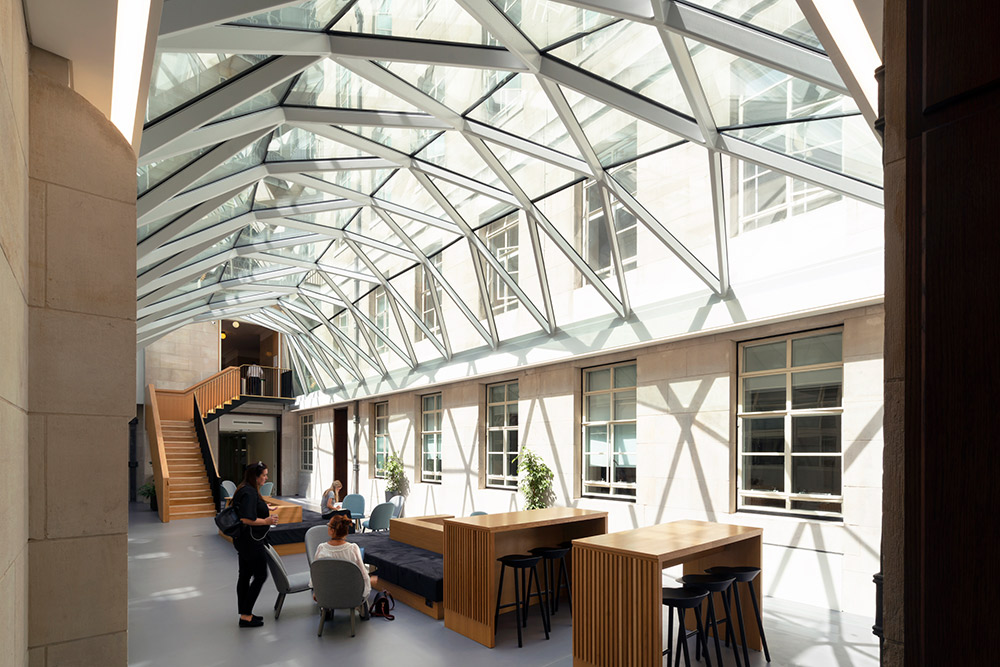
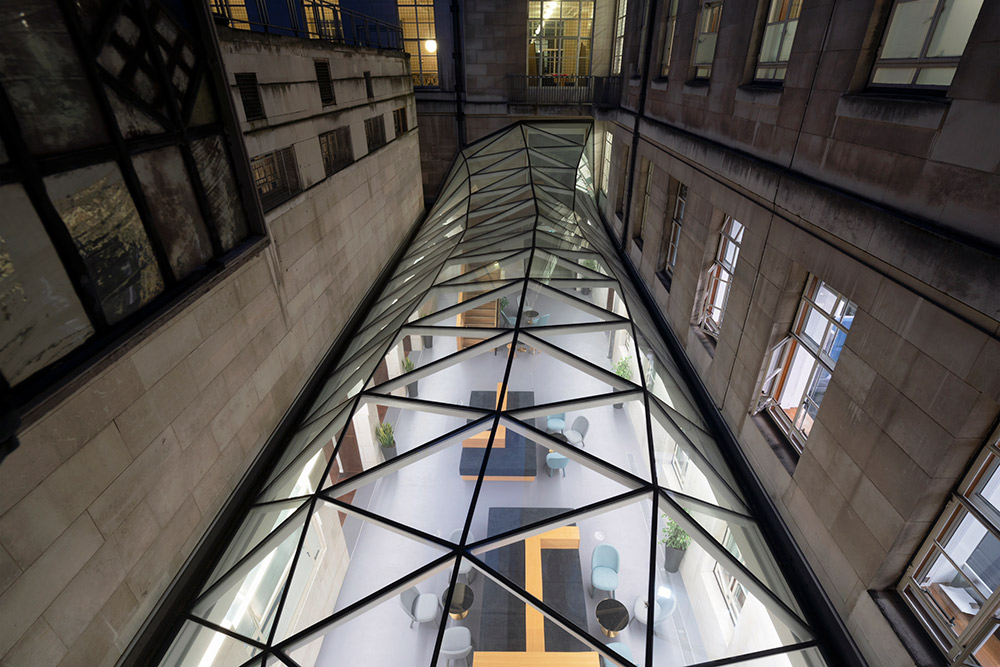
We used our unique spatial analysis tool to bring to light the current – and potential – spatial qualities of different areas of the lower ground floor. From this we identified an opportunity to open up and transform the external, non-utilised courtyard into the buzzing heart of the workplace, feeding into and connecting the surrounding spaces. A faceted structural glass roof covers the courtyard – snaking its way from one side to the other and making a key architectural statement, which is visible from all floors of the building, seamlessly marrying the historic building with this modern intervention.