Public Sector Report – UK Hydrographic Office by AHR and Steer Design
We talk to AHR about the UK Hydrographic Office
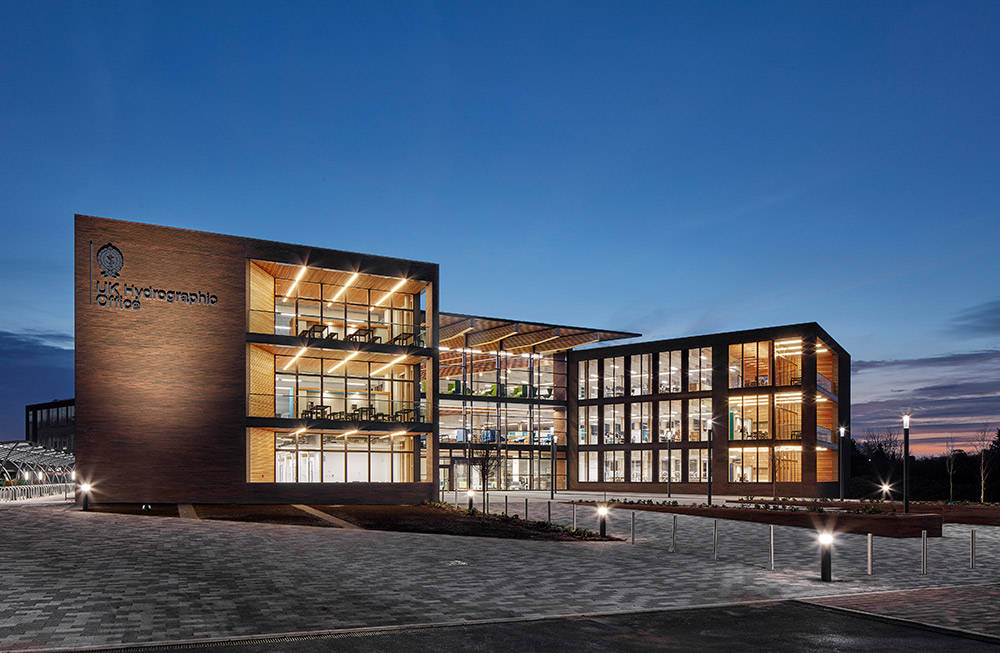
Completion Date: January 2019 | Location: Taunton, Somerset
What part did you play in delivering the scheme?
Architecture and landscape design was by AHR. Interior design was by AHR and Steer Design.
Who was the key person/people from your organisation?
Adam Spall, Regional Director, AHR.
Who was the key person/people from the client-side?
Jo Funnell, UK Hydrographic Office.
What were the key objectives set by the client?
The client brief was to encourage a ‘one team’ culture, create a sense of collaboration and openness in the workplace and increase staff retention through a focus on wellbeing.
UKHO required a robust, futureproof approach to sustainability in support of its environmental commitments, including BREEAM Excellent. The new HQ required a sense of scale and grandness reflective of the UK Hydrographic Office’s status as a world-leading geospatial information company.
What was the biggest design/cultural challenge?
The building supports a cultural shift within UKHO’s ways of working towards a more open plan, collaborative environment.
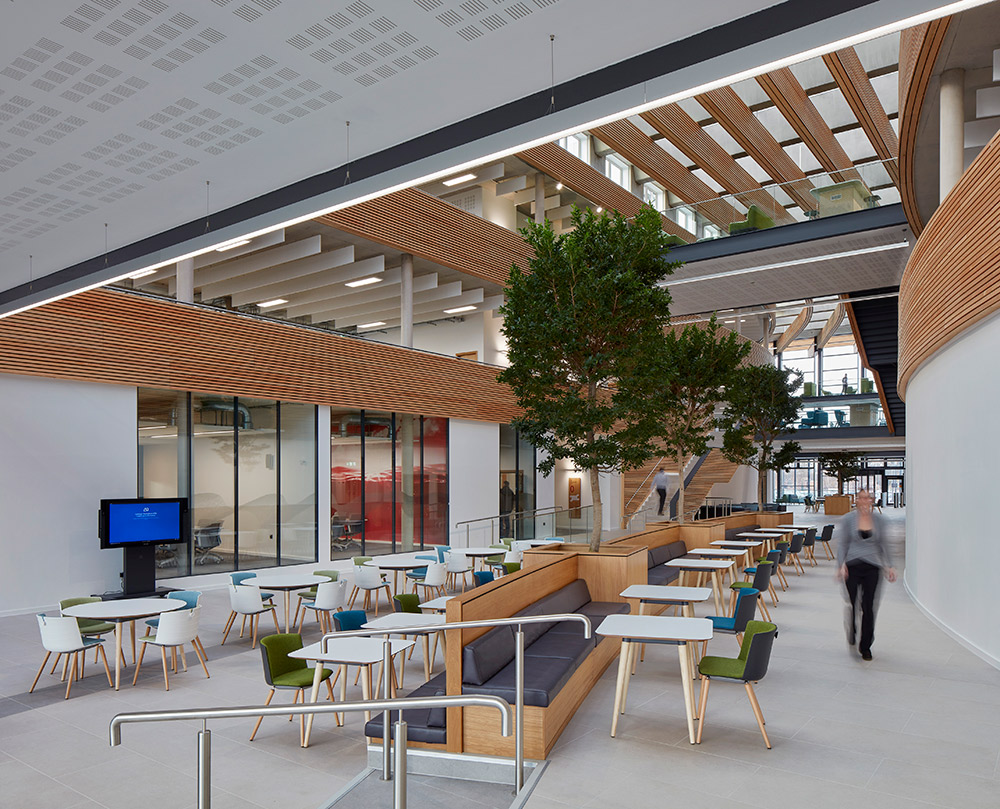
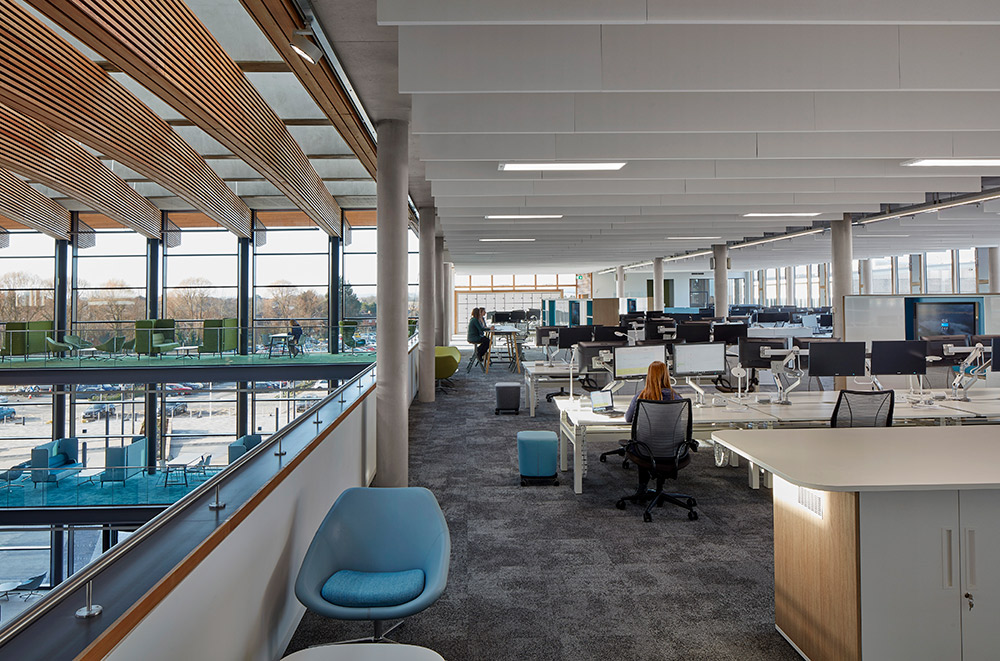
Our design prioritised collaborative and agile workspaces. The interior design strategy provides a gradient of activity types with breakout and social spaces within the atrium, collaborative and agile workspaces around the balcony edges and individual desking towards the perimeter.
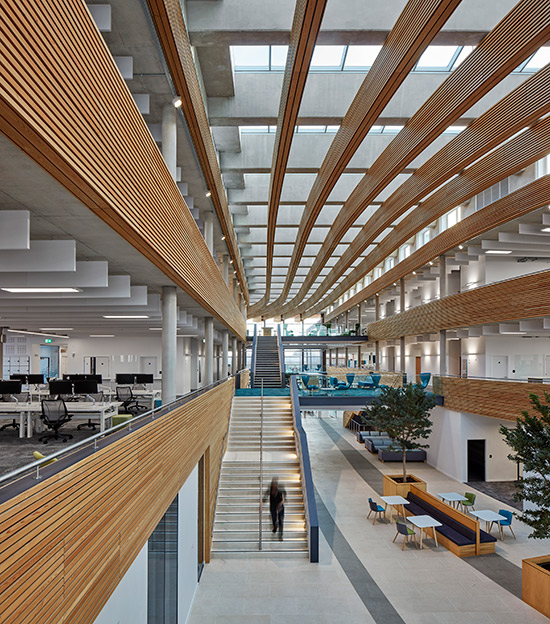
Open balconies and bridges create physical and visual connection between all parts of the building, with the central atrium’s generous staircases leading to wide bridges, providing access to two symmetrical wings.
Importantly, the occupants are encouraged to engage with the atrium as they move around the building, providing stimulation and creating encounters between colleagues.
Can you sum up the greatest transformational element?
Our design has created a workplace that is far more conducive to new ways of working. The environment places significance on increasing the ability of staff to work collaboratively and provide them with choice, all within a healthy environment that heightens productivity. Importantly, our design encourages the ‘one team’ culture within a building that is responsive and caters for everyone’s needs.
The workplace transformational elements throughout have stemmed from the design team’s ethos to aspire to a very high level of specification in all areas, and to always exceed the ‘minimum standard’ to ensure that the building meets the organisation’s needs far into the future.
The results of this ethos are evident, with the building providing outstanding levels of natural daylight, exceptional acoustic control, an impressive sense of openness and a remarkable level of connectivity for such a large facility. Employee wellbeing is prioritised throughout, within a highly sustainable, low energy building.
Client Comments:
Jo Funnell, New Build Project Manager, UK Hydrographic Office.
I am delighted with the outcome of the project and the standard of the building. The collaboration between all parties has been the key to the project’s success. The new environment will support smarter ways of working, using new technology and modern office practices, which is hugely exciting for our business. The design and quality of the building is something we can all be very proud of having delivered in Taunton.