Christie Proton Beam Therapy by HKS Architects
We talk to HKS Architects about the Christie Proton Beam Therapy Centre project.
Name of Government Department: NHS | Completion Date: August 2018
Project Team
-
Main Contractor
Interserve Construction
-
Structures and MEP
Arup
-
Art Consultants
Acrylicize
-
Suppliers
Domus, Green Furniture Concept, Senator Group
What part did you play in delivering the scheme?
HKS Architects were architect, lead designer and lead consultant.
Who was the key person/people from your organisation?
Franko Covington – Lead Designer, Jessica Karsten – Project Architect.
Who was the key person/people from the client side?
Jason Dawson – Head of Capital and Estates, The Christie NHS Foundation Trust.
What were the key objectives set by the client?
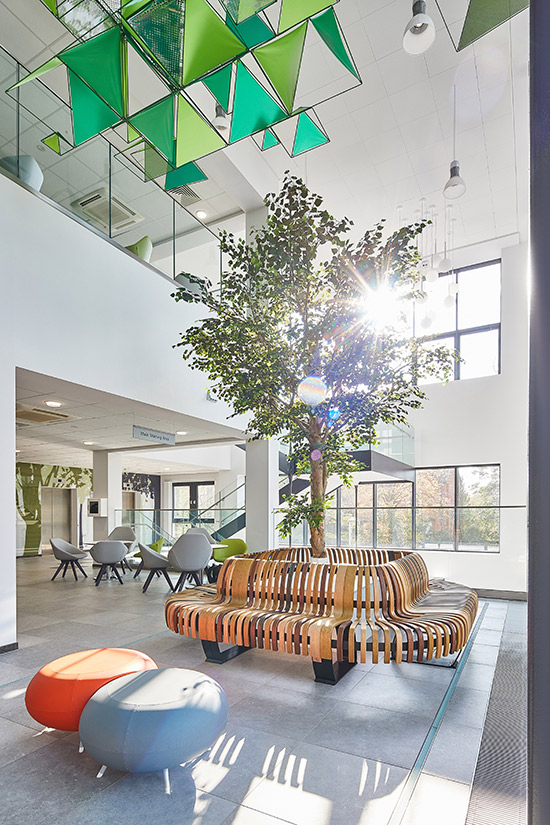
To design and deliver a first-of-its-kind facility for the UK, implementing some of the most advanced technology applied to healthcare. To create an environment that nurtures patients’ health, both through the intended clinical functions and also through the architecture and interior design of the facility.
What was the biggest design/cultural challenge?
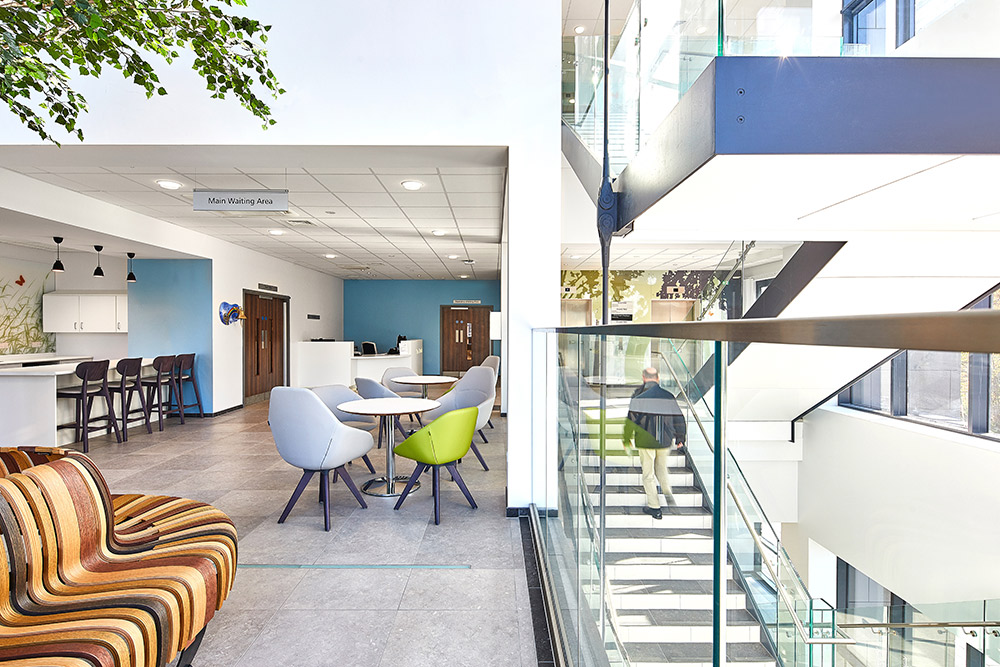
Reducing patient anxiety of the potentially intimidating treatment process by creating an environment that facilitates human social norms. As patients will be treated for a period of up to eight weeks, five days a week, we wanted to create an environment where patients could interact socially. The main waiting space is centred around a kitchen/café to assist in this natural human tendency to share one’s experiences in a comfortable environment.
What was the biggest design/cultural challenge?
Reducing patient anxiety of the potentially intimidating treatment process by creating an environment that facilitates human social norms. As patients will be treated for a period of up to eight weeks, five days a week, we wanted to create an environment where patients could interact socially. The main waiting space is centred around a kitchen/café to assist in this natural human tendency to share one’s experiences in a comfortable environment.