Hawkins\Brown reimagines the student experience at Queen’s University
At Belfast’s One Elmwood, Hawkins\Brown considers the marriage of form and function for the next generation, and beyond.
This article first appeared in Mix Interiors #225
Words: Harry McKinley
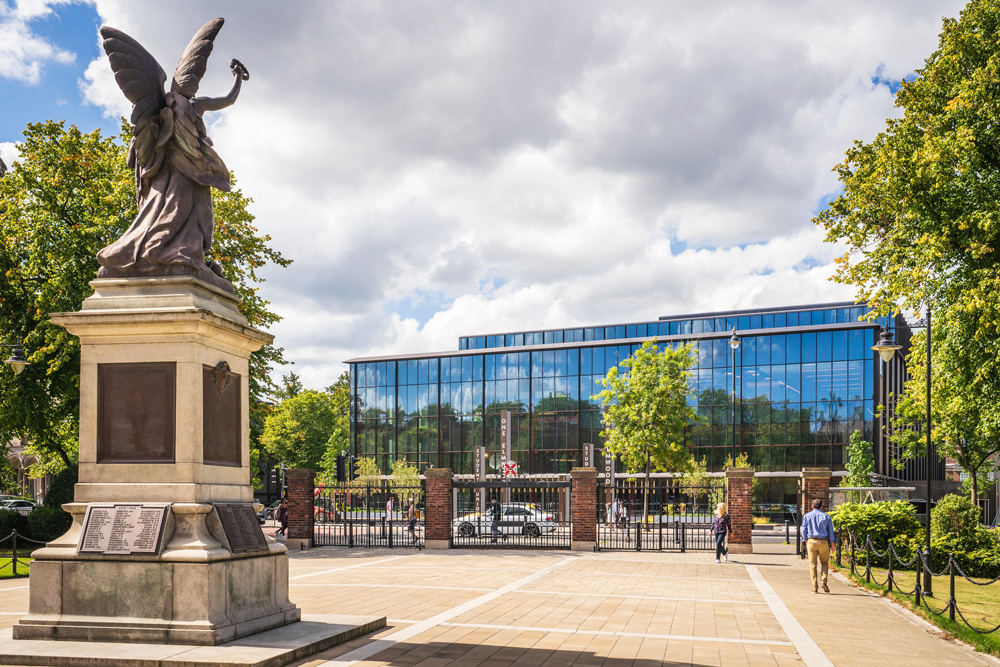
The imposing Lanyon building and its manicured lawns are the showpiece of Queen’s University, Belfast – gracing glossy brochures, the subject of the university’s website banner and even emblazoned on tourism posters at Belfast’s airports. Dating from 1849, Lanyon is one of the city’s most important landmarks, bordered by well-mannered, tree-lined streets and part of an intellectually-minded area that also includes the Ulster Museum, mere metres away.
The same could not be said of the former Students’ Union building that once sat opposite; tired, architecturally humdrum and, inside, devoid of any creativity-stirring personality or design chutzpah. When Queen’s made the decision to raise it then, in favour of an ultra-contemporary new build (One Elmwood), Hawkins\ Brown was gifted a clean slate.
“Our brief was to create a new heart for the campus, locating the Students’ Union and University Services in one place for the first time,” says Julia Roberts, the practice’s Education and Research Sector Lead. “It was an opportunity to establish a single focal point that would become the epicentre of life on campus and the heart of the student community.”
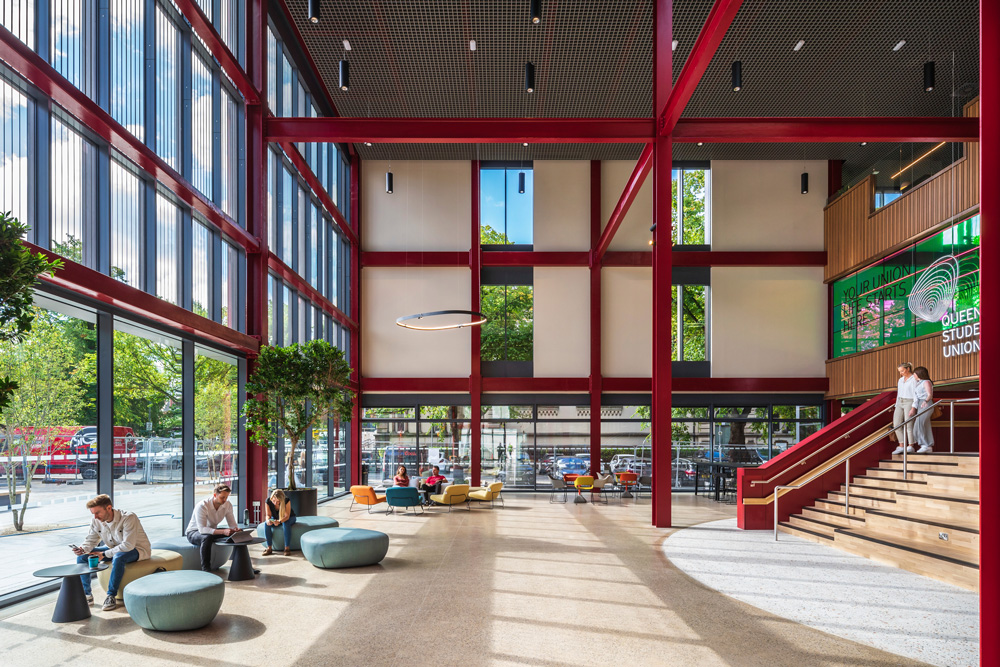
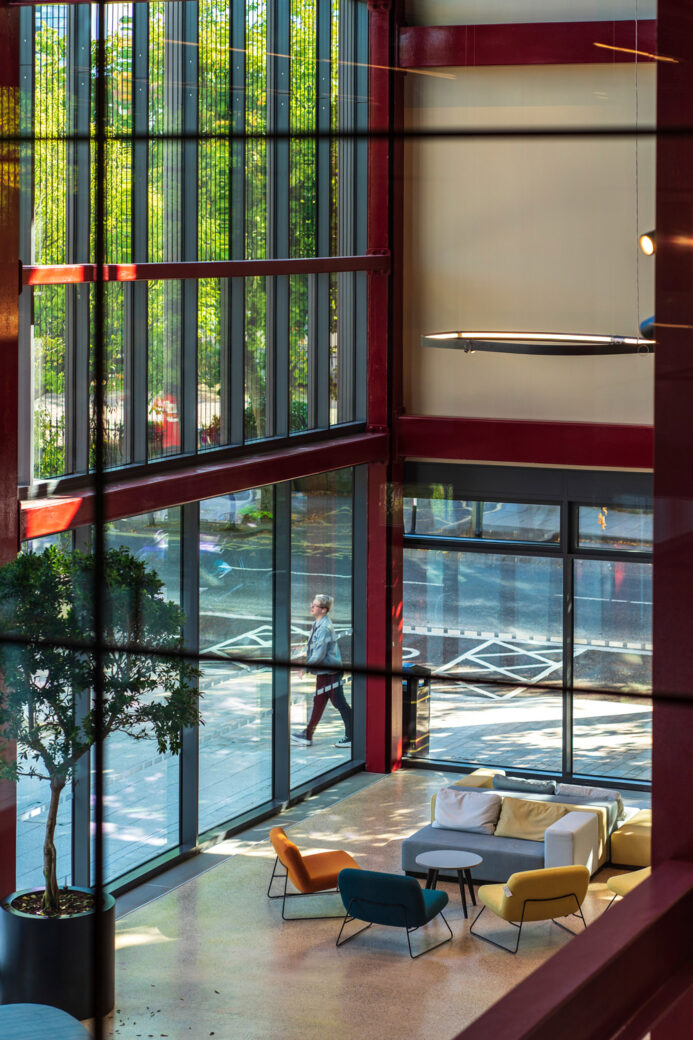
Hawkins\Brown – in partnership with the Belfast- based RPP Architects – opted not to compete with Lanyon or challenge its architectural dominance, but to ‘complement’; devising something that would act as a counterpoint both in style and ideology. On the former, it means a vast, multi-storey glass frontage that looks out to Lanyon while, on the latter, an emphasis on today’s cultural and social mores; as opposed to centuries-old orthodoxy. One Elmwood also doesn’t just take into account the wider Queen’s University estate, it equally considers the flanking, mostly late 19th century residential streets and other historic sites nearby.
“The new building respects the listed buildings that immediately surround, both in terms of building line and massing,” continues Roberts. “The bay windows on Elmwood Avenue take reference from the projected bays on the Lanyon building, while the vertical emphasis of the facades references the surrounding buildings, such as the Catholic Chaplaincy.”
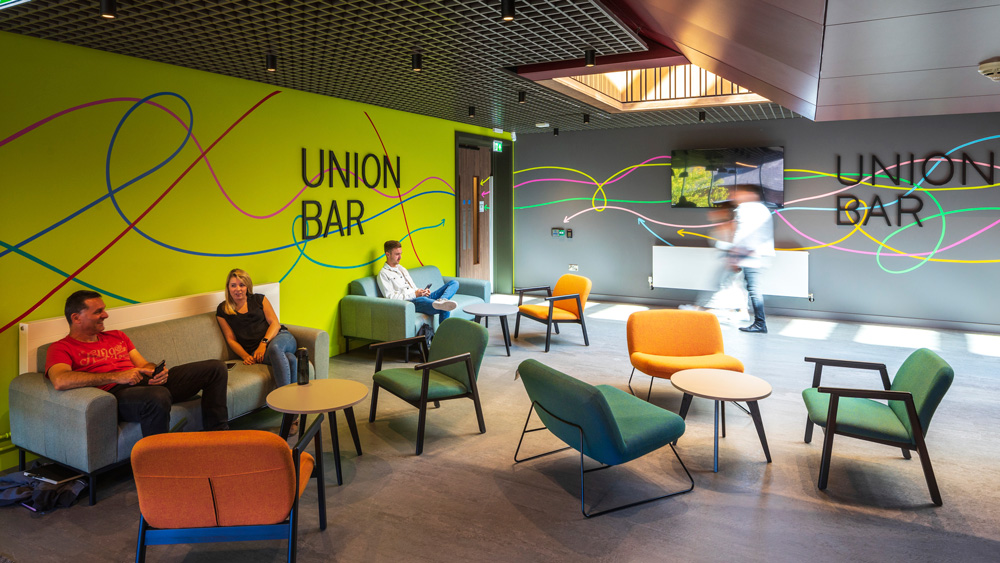
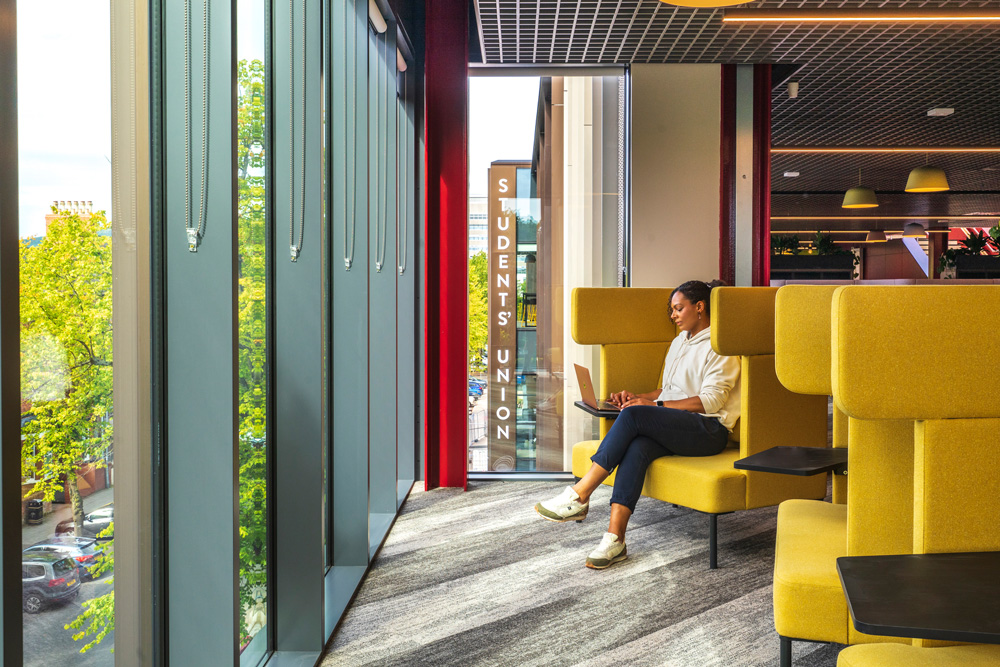
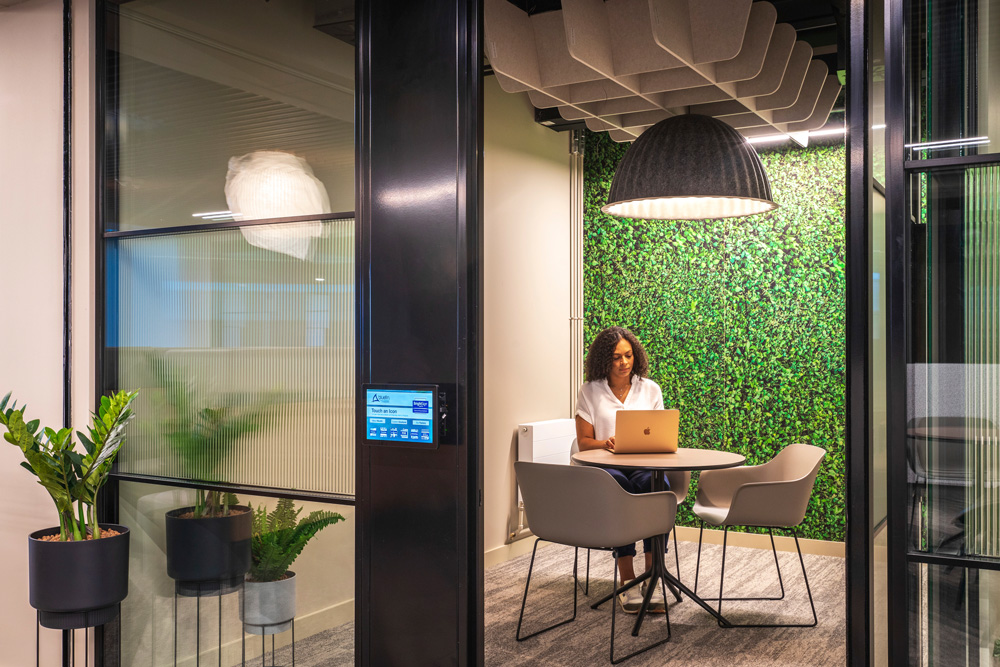
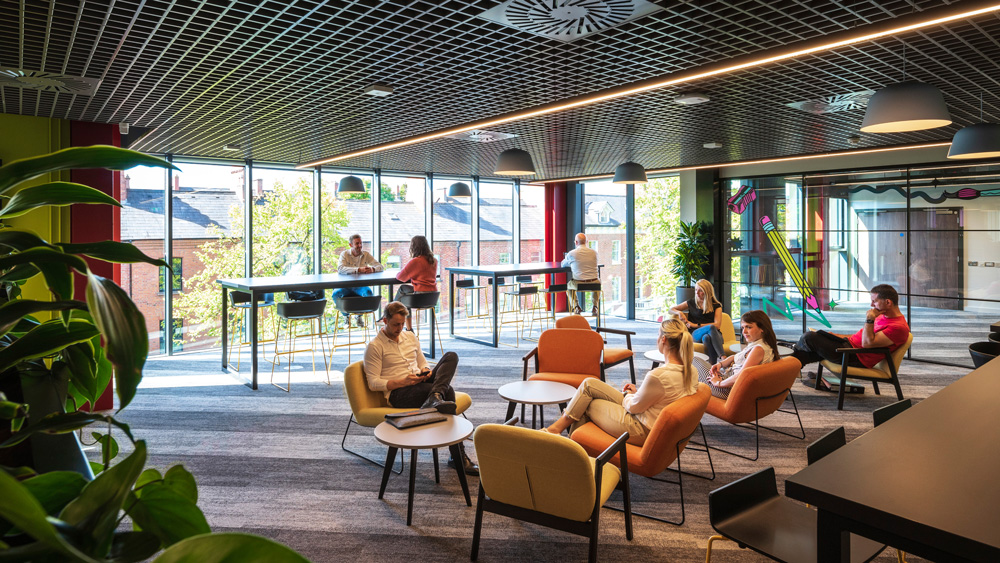
On the ideological and practical front, inclusivity is an important theme. As a modern hub servicing diverse users, there was an understanding from the outset that the project would have to be future-proofed and work for all. Attention has been paid to clear wayfinding, to reduce ‘confusion or distress’ that may be caused to students or staff navigating the building. In terms of offer, there’s an alcohol-free social space – leading out to a compact roof terrace – for those who wish to congregate with peers, minus the beers.
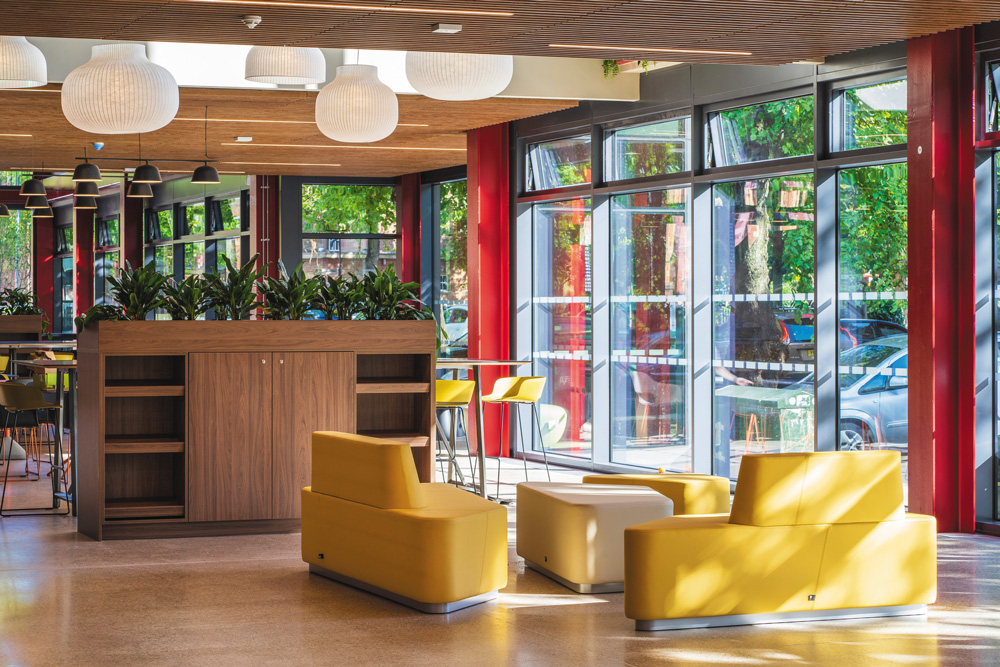
Overall, One Elmwood has been conceived as an immense ‘container’ within which different functions and needs are facilitated. It’s less a consolidated collection of rooms and more a box, within which different spaces are, as the studio describes, ‘hanging’.
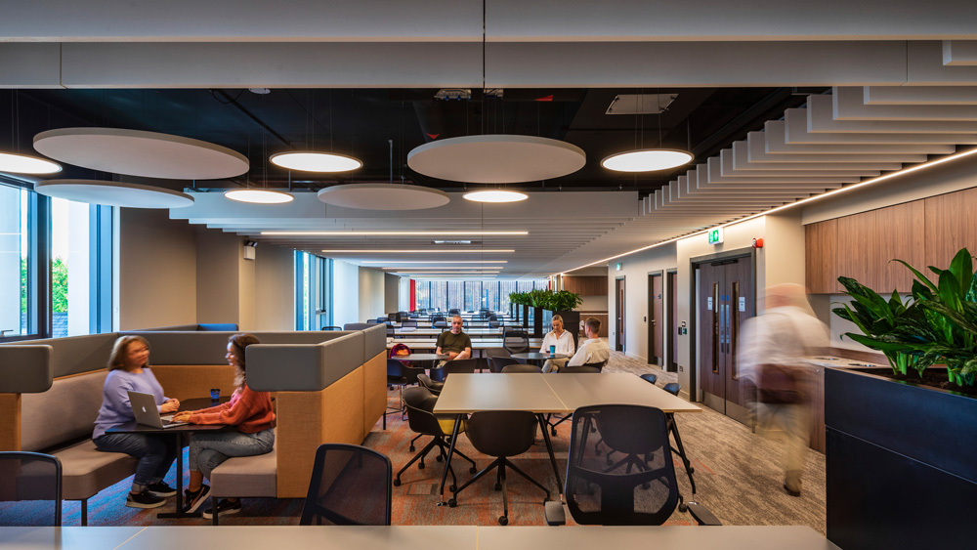
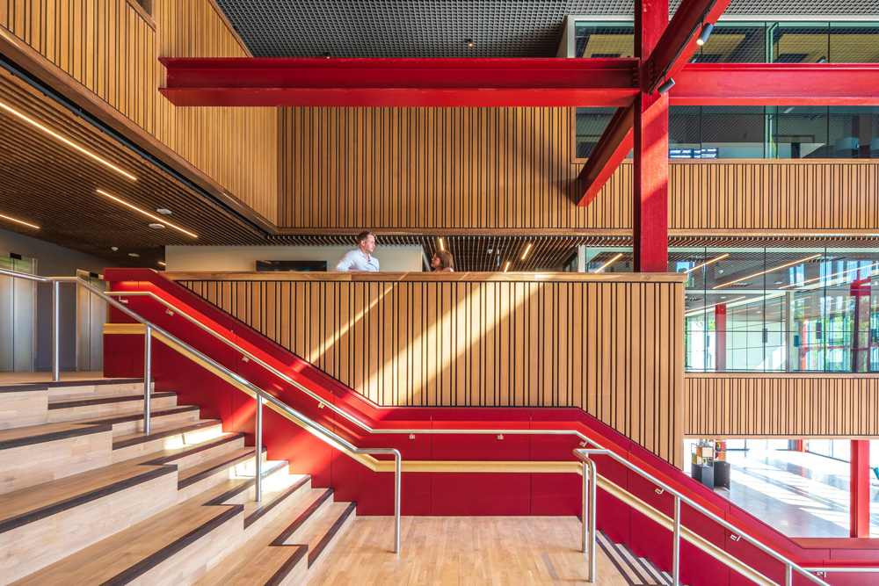
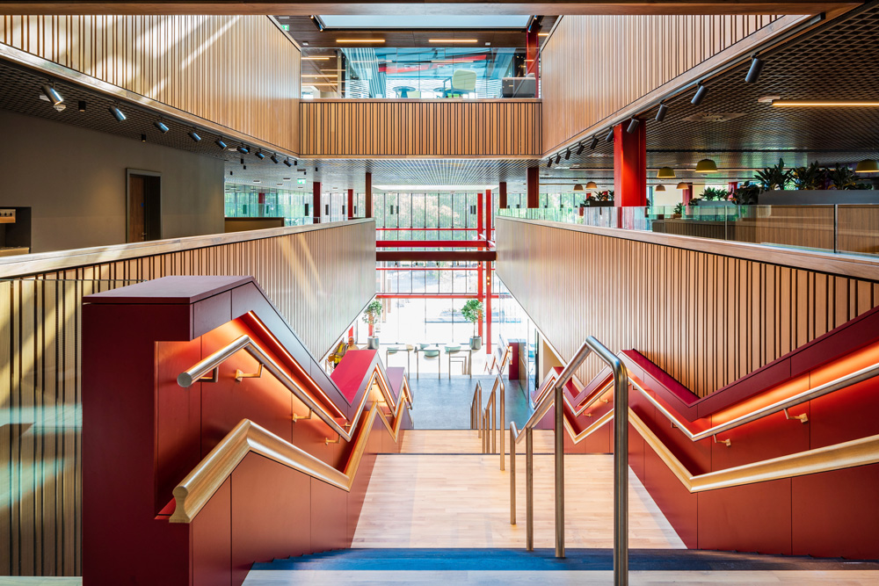
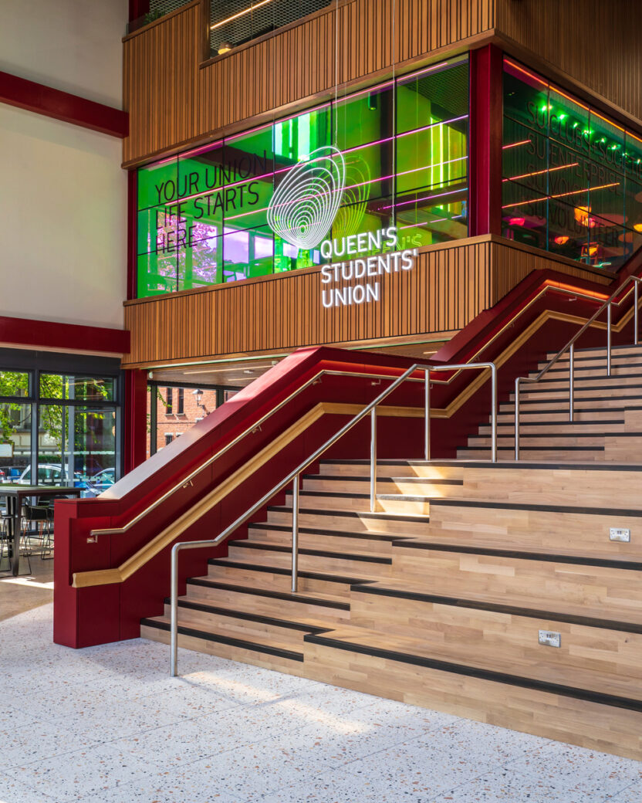
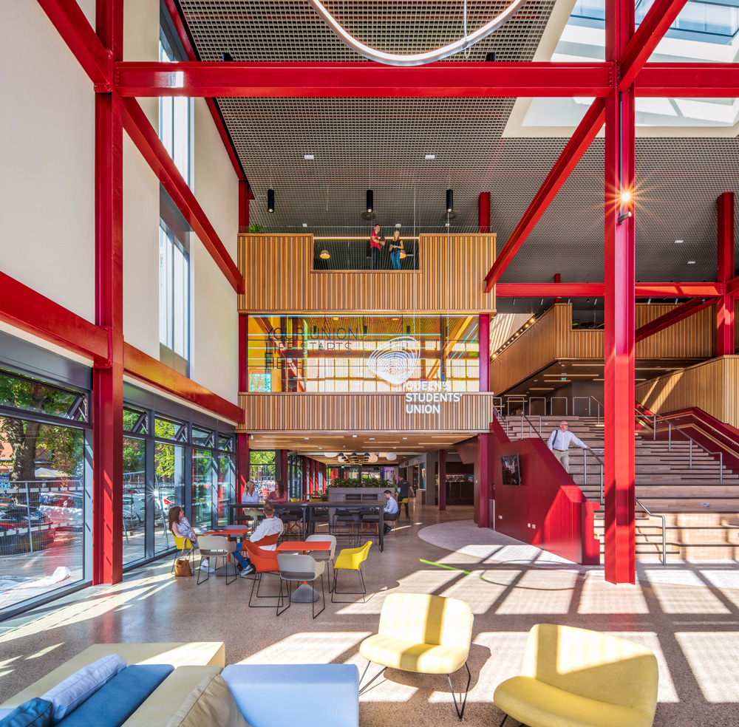
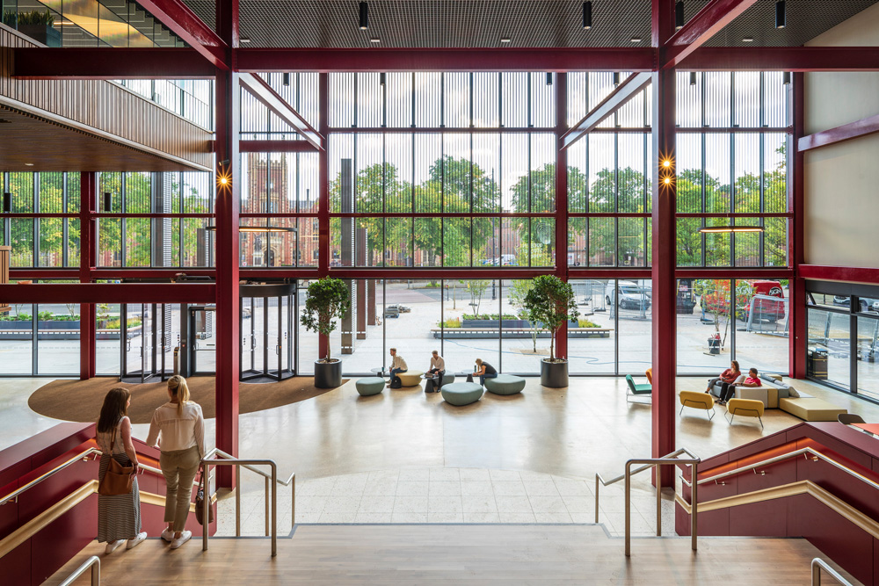
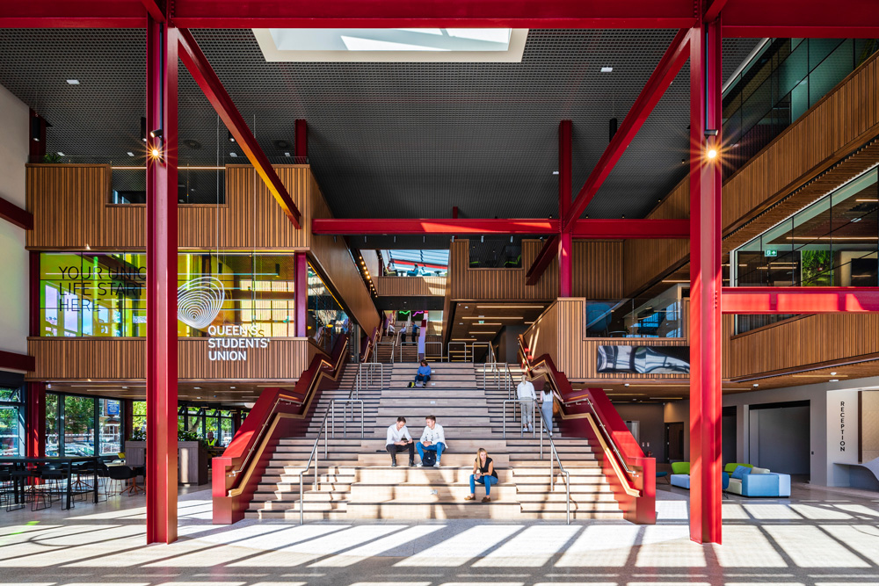
A large, flexible, full-height foyer is both an arrival area and a forum to meet and relax – bordered by shops and cafes the deeper one ventures at ground level. A wide social staircase, that doubles as seating, leads users up and into the building, where spaces become more contained upon ascending – the openness of the entry giving way to smaller staff offices or quieter student workspaces. Suspended walkways and mezzanines are peppered with tables and chairs, creating regions that are not only part of a journey through the building, but functional and purposeful; part of the broader vision for a ‘permeable’ destination with ‘multiple thresholds’. There’s a maturity to the colour palette and materiality: deep reds and fetching timber detailing.
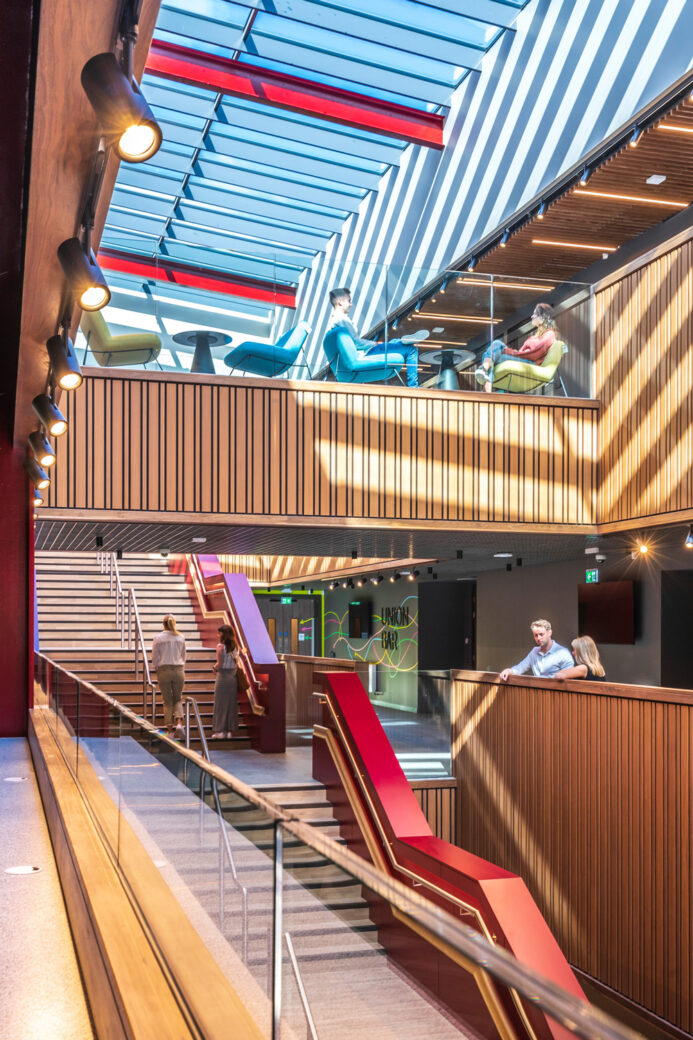
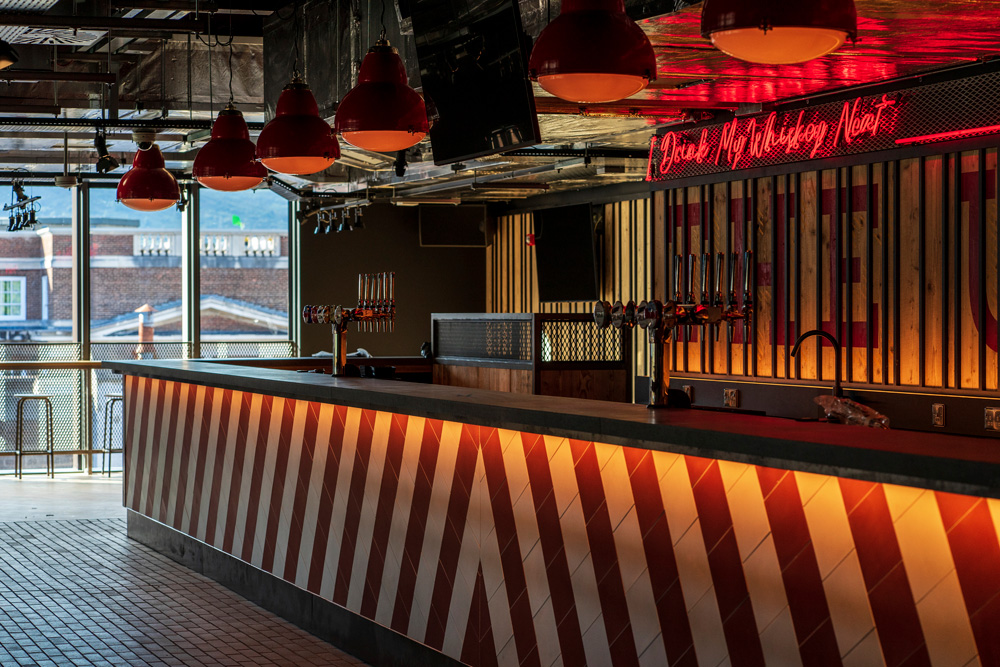
While One Elmwood’s second floor features one of the longest bars in Belfast – ticking the box of a day-to-night hangout spot – it’s in the other primary touchpoints that the project perhaps most represents innovation in thinking and approach; a commitment to delivering positive outcomes for fee-payers. Hawkins\Brown worked closely with Queen’s on a progressive new strategy for student services, co-locating various functions and departments to help break down barriers to access – be it financial assistance or mental health support. The result is a single space that operates as a kind of ‘triage service’, supporting the student experience from enrolment onwards.
“We took great care in creating an inviting, function- agnostic space where students can access the support they need without feeling exposed or intimidated,” concludes Roberts. “Our experience designing One Elmwood has spurred us into embarking on further research, investigating the impact of architectural design on inclusivity and student wellbeing.”
Project Gallery